
Key Takeaways
A retaining wall quote depends on the site and the work it needs, not just the wall’s visible dimensions. We can make a more useful comparison by looking at the materials, preparation and inclusions together.
Wall length and height help define the scale of the work.
Material, footings and drainage affect construction requirements.
Soil, slope and access can change excavation and handling needs.
Approval rules vary by location, so check with your council.
A site-specific quote can account for details a quick estimate may miss.
How retaining wall cost in Adelaide is calculated
Retaining wall cost in Adelaide is shaped by the wall’s dimensions, chosen materials and the conditions on site. A quick estimate may not show all the preparation, drainage or access work a particular property needs. That is why we look at the project as a whole rather than treating one general figure as a reliable guide. The sections below explain the parts that can change a quote.
How wall length and height affect the overall price
Length and height establish the scale of a wall, but they do not tell the whole story. A taller wall may need more substantial construction planning, while a longer wall can involve more material and work across the site. The shape and layout matter too, especially where a boundary or garden edge is not a simple straight run. For a useful assessment, we need to understand how the wall fits its setting.
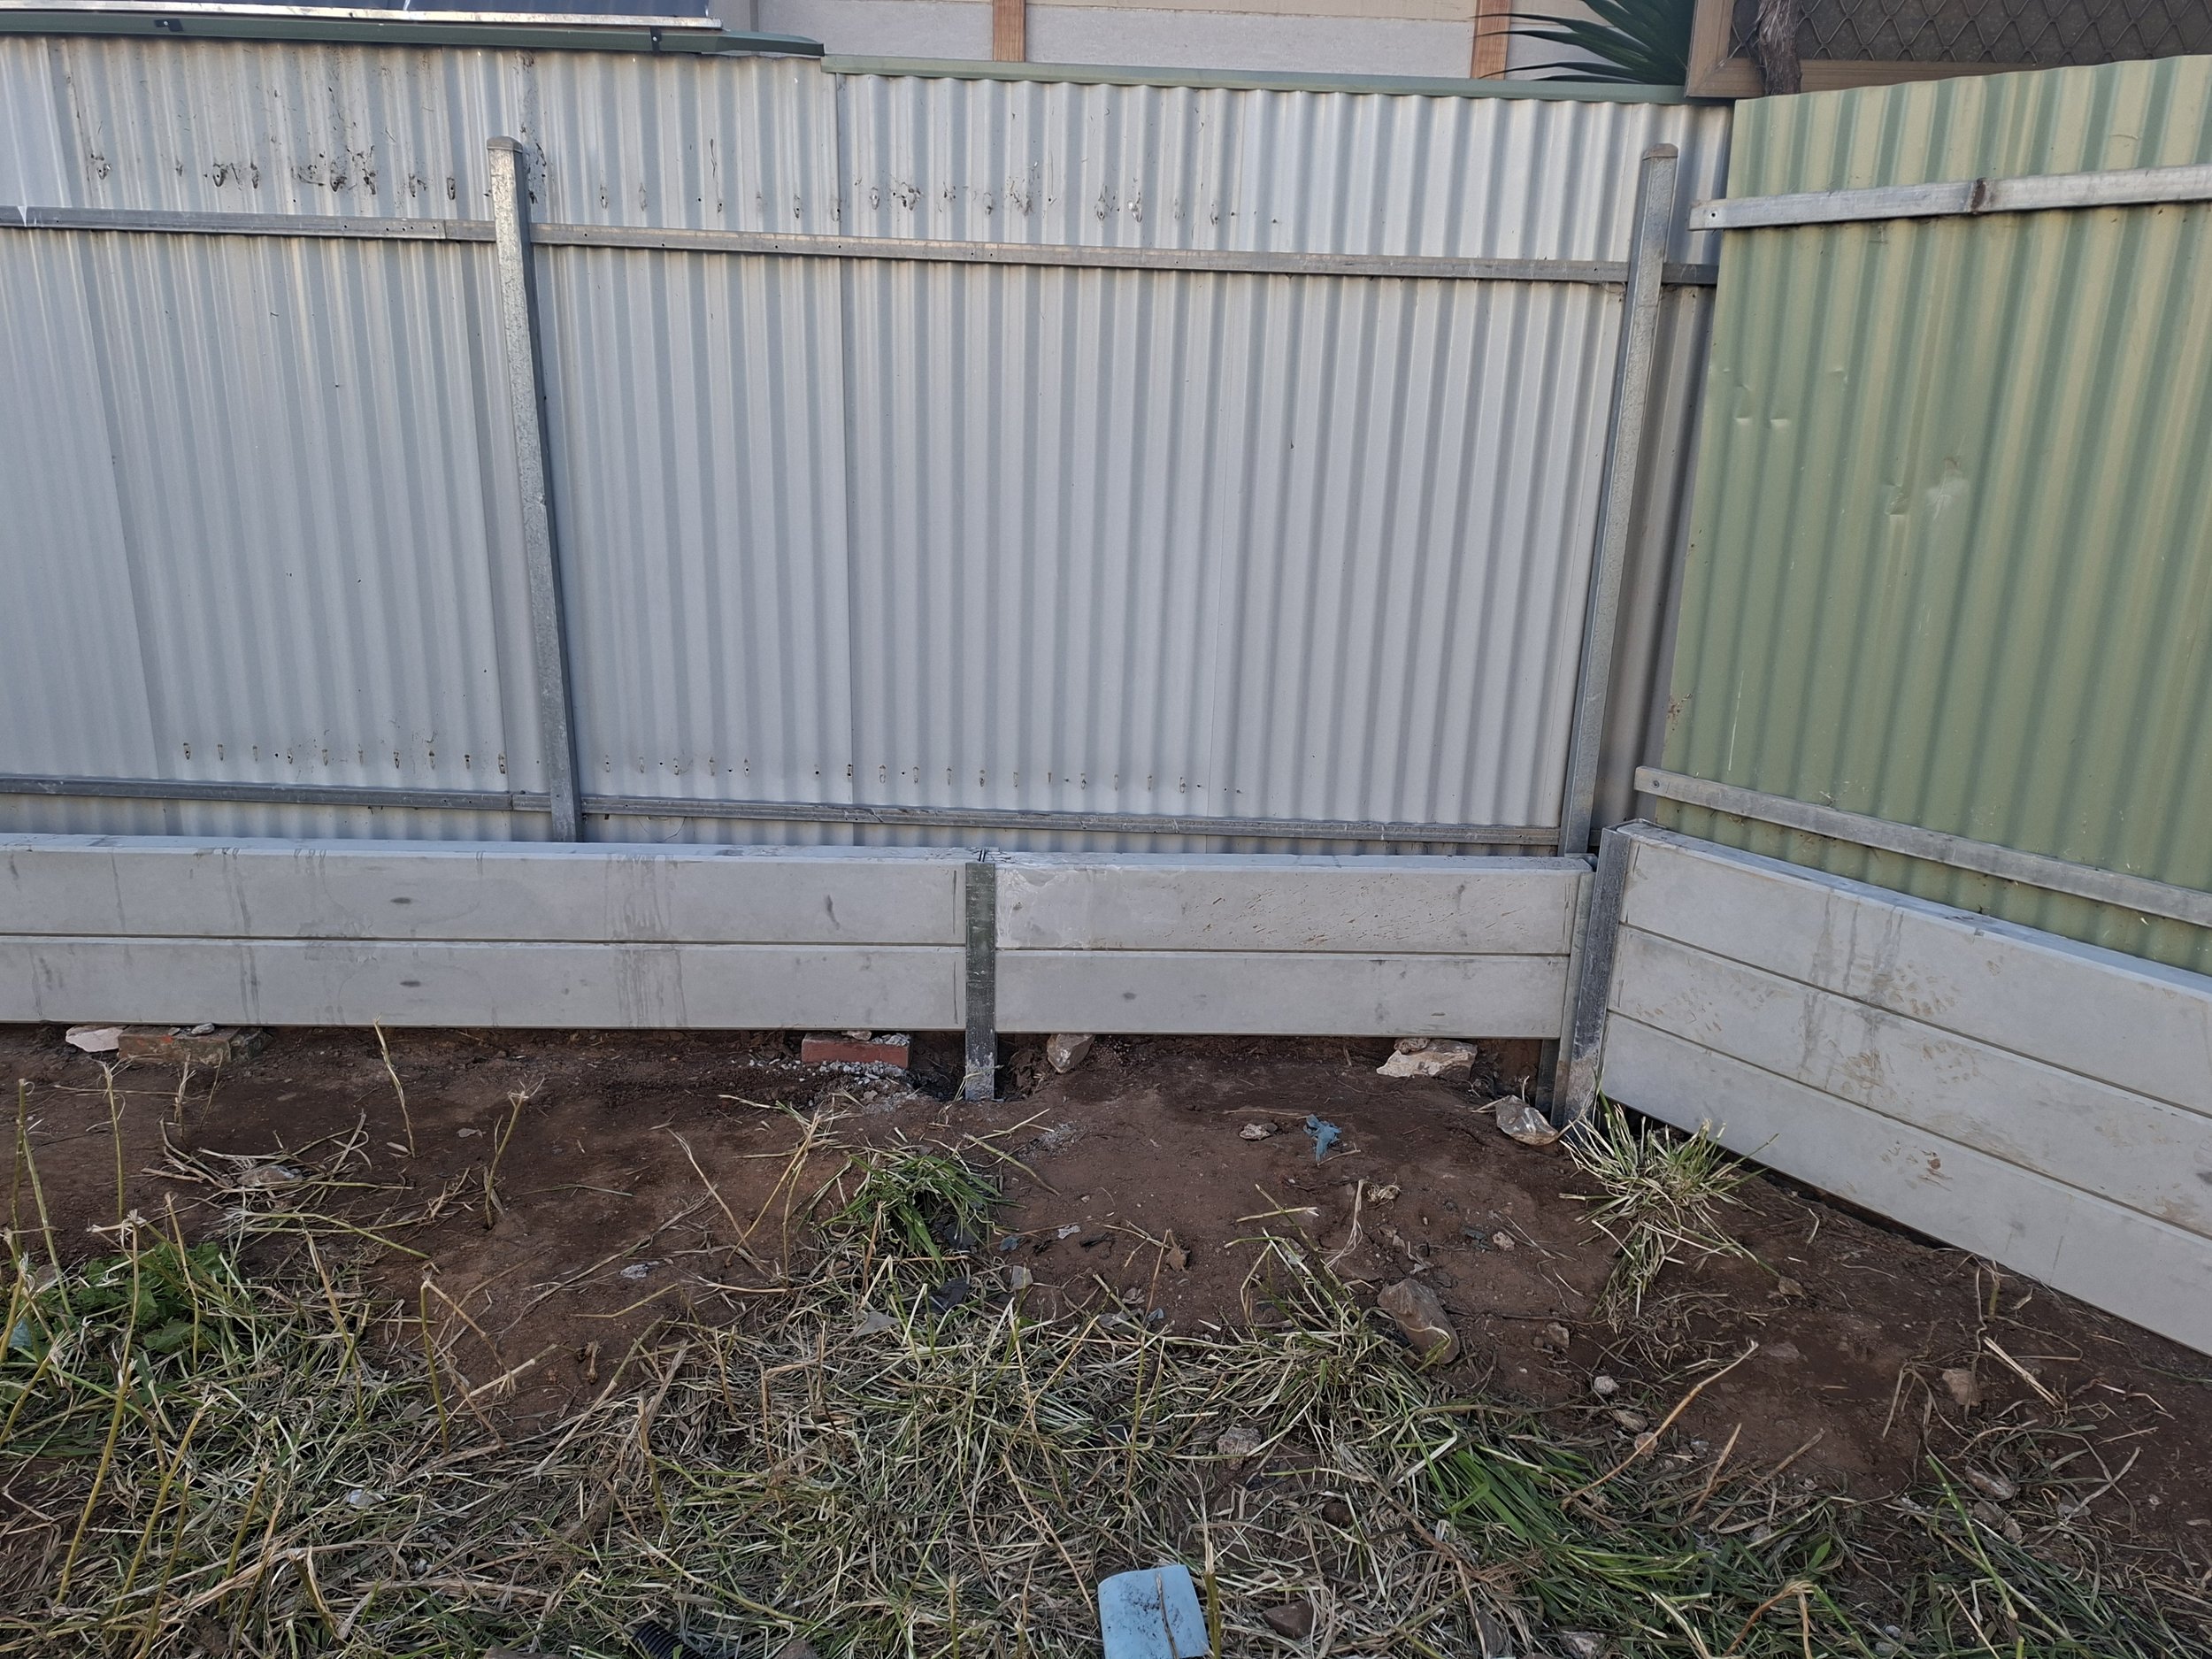
Ensuring your retaining wall sits at the correct height is one of the most important considerations to factor in when building.
Why quotes may use different pricing units or scopes
A quote can describe the same project in different ways: some focus on the wall itself, while others make preparation and related work clearer as separate items. Comparing Adelaide retaining wall prices is more meaningful when we know what each scope includes. A general estimate may leave out conditions that only become clear from the site details. The list below shows why individual factors deserve attention rather than being reduced to one measurement.
Wall length and height: they help establish the scale and layout of the wall.
Material: different options have different supply and construction requirements.
Footings and drainage: these form part of the work needed to support and manage water around the wall.
Soil, slope and excavation: ground conditions can affect preparation and the work involved.
Access and finish: the way materials reach the site and the intended appearance can affect the scope.
These factors often overlap. A sloping block with restricted access, for example, can call for a different approach from a straightforward site, even if the wall dimensions seem similar.
Which items may be priced separately from construction
The wall structure is only one part of the work that may appear in a quote. Excavation, soil removal, drainage, footing requirements and finishing can be treated as separate items, depending on the proposed scope. Clear scope details help us see whether an estimate covers the full job or only construction of the wall. If an item is not described, we should ask whether it is included, excluded or still to be assessed.
The main factors that drive retaining wall costs
The main drivers are the materials and construction needs, along with the conditions crews encounter on site. Drainage, footings and excavation are not simply add-ons to overlook; they can be central to how the wall is planned. The finish and available access also influence the work involved. Looking at these details together helps explain why two walls that appear similar can lead to different quotes.
How material choice affects supply and installation
Material affects the wall’s appearance as well as the way it is built. A concrete sleeper retaining wall is one option, and TJR lists concrete sleeper retaining walls among its services. Brick and other wall options can involve different construction methods and finishes, so we should compare them in relation to the site and the intended look. A material decision is most useful when considered alongside the design and scope, not in isolation.
Why footings and drainage add to the scope
Footings and drainage are important parts of the wall’s construction requirements. Drainage matters because water that is not managed can contribute to wall failure. The footing approach also needs to suit the proposed wall and site conditions, so it should be clear in the quote rather than assumed. We can ask what drainage provisions and footing work are included, and whether any related work has been left outside the scope.
How soil, slope and excavation conditions change the work
Soil conditions and changes in ground level influence what preparation is needed. A sloping block may require more consideration of excavation and the shape of the retained area than a level site. The quantity and handling of removed soil can also affect the work, so a quick general estimate may not reflect what the particular ground requires. These are among the reasons a site-based assessment can give a more realistic picture of the job.
How access, design and finish can affect labour and equipment
Access affects how materials and equipment can reach the work area, while the design and finish help define what is being built. Narrow or obstructed access can mean more handling or different equipment needs. A more involved layout may also require a different construction approach from a simple run of wall. When we compare quotes, it helps to check that the design and finish described match what we actually want.
Choosing a retaining wall material for your project
Material choice brings together practical construction needs and the look of the finished garden or boundary. The right option depends on the site, the wall design and the finish we have in mind. It is worth discussing these preferences early so the quote describes a clear, comparable scope. TJR also lists retaining walls as a service, including Adelaide retaining wall construction.
When concrete sleeper walls may suit the site
Concrete sleepers are one material option for a retaining wall, and their suitability depends on the project requirements. We can consider the wall’s height and layout, the ground conditions and the finish we want before settling on an approach. For a site-specific recommendation, the wall’s intended role and construction scope need to be considered together.
How brick and other wall options differ in appearance and construction
Brick and other wall choices can produce a different appearance and involve different construction requirements. Instead of comparing materials by name alone, we can describe the finish we want and ask how each option suits the layout and site. The proposed scope should make clear which material is being allowed for, so we are comparing like with like. If the choice is still open, that should be discussed before the quote is finalised.
What to consider when comparing durability and maintenance
When comparing options, consider the expected appearance, the maintenance involved and how the wall fits with the surrounding outdoor area. The quote should identify the selected material and describe the intended finish, rather than leaving those decisions vague. It is also useful to ask how the construction approach responds to drainage and site conditions. That gives us a practical basis for weighing the options without assuming one material suits every property.
Site conditions that can change the quote
The property itself can change the work needed, even when the planned wall seems straightforward. Excavation, soil removal, access and nearby features all affect how the job can be carried out. We should make those conditions visible when seeking a quote, rather than relying on a short description alone. This helps clarify what has been assessed and which details may still need confirmation.
How excavation and soil removal are assessed
Excavation needs depend on the wall design, ground levels and conditions on site. Soil that must be removed or handled is another part of the scope to discuss, since a general estimate may not account for the actual site work. Slope and excavation belong in the conversation about the project. We can ask whether excavation and soil removal are included in the quote, and what assumptions have been made about the ground.
Why difficult access can increase handling and equipment needs
Access can affect how materials get to the wall location and what equipment can be used. If the work area is difficult to reach, handling needs may change. This is why photographs and a clear description of gates, paths and obstacles can help start the discussion, although they may not replace a site visit. The quote should reflect the access conditions that have actually been considered.
How existing structures, services and landscaping affect the work
Nearby structures, services and established landscaping can affect the work area and the way the project is planned. We should point out features close to the proposed wall and ask whether they have been included in the assessment. It is better to make uncertainties explicit than to assume they will not matter. A clear scope can distinguish confirmed work from details that need checking before construction proceeds.
Approvals and responsibilities to check before building
Approval requirements can vary by location, so we should check with the council responsible for the property before building. Taller walls may need engineering or council approval, and a fence above a wall can also affect applicable height thresholds. The City of Salisbury gives local guidance for properties in its area, but that guidance should not be assumed to apply everywhere. Confirming the requirements early can help the project scope account for the relevant checks.
When taller walls may need engineering or council approval
Taller retaining walls can need engineering and council approval, depending on the circumstances and local rules. Requirements are not necessarily the same across Adelaide, so we should ask our council what applies to the specific property. It is sensible to establish this before relying on a design or quote, since approval and engineering needs can affect the scope. If uncertain, check directly with the relevant council.
What the City of Salisbury says about wall and fence height thresholds
The City of Salisbury says a development application is required where a retaining wall is 1 metre or greater. It also says approval is required when a retaining wall and fence together exceed 2.1 metres. These are the City of Salisbury’s stated thresholds, not a universal rule for every Adelaide council. Read the City of Salisbury retaining wall guidance and check with your own council about the requirements for your property.
How land alteration and neighbour cost-sharing responsibilities are handled
The City of Salisbury says the owner who alters the natural lie of the land is responsible for providing a retaining wall. It describes cost sharing between neighbours as a civil matter. This does not settle every neighbour’s circumstances, so we should avoid assuming that a shared boundary automatically means shared responsibility. Where there is uncertainty, check the local guidance and address the matter with the neighbour before the work is agreed.
What to expect when requesting and comparing quotes
A useful quote starts with a clear description of the site and the outcome we want. General online estimates can be a starting point for understanding the factors involved, but may not reflect the actual materials and labour a specific job needs. TJR’s process is to make contact after a quote request, arrange a time to discuss the job and provide a custom quote. That site-based discussion gives the project details room to shape the scope.
What site and project details to prepare
Before we get in touch, it helps to gather the details that explain the wall’s location and purpose. We can note the approximate length and height, the slope, the preferred material and any access limits. It is also useful to identify nearby structures, services or landscaping, and to be clear about the finish we have in mind. These details help start a practical discussion; they do not replace checking the site itself.
How TJR’s Adelaide quote process works
After a quote request, TJR makes contact, arranges a time to discuss the job and provides a custom quote. The discussion is a chance to explain what we want the wall to do and raise site details that may affect the scope. We can request a quote to begin that conversation. The process is focused on the particular project rather than assuming a general online estimate will fit it.
How to compare inclusions, exclusions and assumptions
A comparison is clearer when each quote describes the work and its assumptions. We can check whether materials, excavation, soil removal, footings, drainage and finishing are covered, and note any exclusions. A short list is useful when reviewing the documents, provided we follow up on anything unclear:
Confirm the wall dimensions and material described.
Check whether excavation and soil removal are included.
Ask what footing and drainage work is allowed for.
Identify exclusions and any site assumptions.
Once these points are clear, differences between quotes are easier to understand. If an important item is missing or vague, ask for clarification before comparing the proposed scopes.
What to clarify about timing, drainage and finishing work
Ask what timing is being proposed and what factors could affect it; do not assume a quote implies a fixed schedule. Confirm the drainage provisions and the finish included, particularly where those details shape the outcome. We should also check whether any related landscaping or other finishing work sits outside the wall construction scope. If the plan changes after the discussion, ask how the updated scope will be reflected in the quote.
For a site-specific discussion, request a quote and share the details of the wall you are planning.
Frequently Asked Questions
What affects the cost of a retaining wall in Adelaide?
Wall length and height, materials, footings, drainage, excavation, soil, slope, access, design and finish can all affect the scope. Conditions on the specific site matter.
Why can a general online estimate differ from a quote?
A general estimate may not account for the materials, labour and preparation needed at a particular property. A quote can consider the actual project details and site conditions.
Does a taller retaining wall need council approval?
Taller walls can need engineering or council approval, but requirements vary by location. Check with the council responsible for your property.
What height thresholds does the City of Salisbury specify?
The City says a development application is required for a retaining wall 1 metre or greater, and approval is required when a wall and fence together exceed 2.1 metres. Other councils may have different requirements.
Does a retaining wall quote include drainage?
It depends on the scope described in the quote. Ask whether drainage work is included and what provisions are allowed for.
Who is responsible for a retaining wall between neighbours?
The City of Salisbury says the owner who alters the natural lie of the land is responsible for providing a wall, and that neighbour cost sharing is a civil matter. Check the rules and circumstances for your location.
What details should we have ready when requesting a quote?
Prepare the wall’s approximate dimensions, location, intended material and finish, plus details about slope, access and nearby structures or landscaping. These help explain the project for discussion.
Request a quote for your site when you are ready to discuss the wall and its specific requirements.
